Small House Planning Guide
A practical step-by-step guide to small house planning guide, including preparation, instructions, common issues, tips, and next steps.

Small House Planning Guide
Planning a small house involves careful consideration of your unique needs, available budget, desired location, and local building rules. This guide is designed to help you navigate the essential steps, from clearly defining your vision and understanding UK regulations to selecting the right design and builder. By following these practical steps, you can create a functional, comfortable, and efficient small home that truly suits your lifestyle.
Fast Answer
- First step for planning: Define Your Vision
- Key Consideration: Local Planning Rules
- Budgeting Tip: Always add a 15% contingency
Before You Start
Before you dive into the specifics of design and construction, laying a solid foundation of understanding and preparation will save you significant time and potential headaches down the line. A small house project, while potentially less expensive overall than a large one, still requires meticulous planning and adherence to regulations.
- A clear understanding of your lifestyle: Think about your daily routines, hobbies, and how many people will live in the house. This helps determine essential spaces and features.
- Access to financial information: Know your savings, and be prepared to discuss loan options with banks or building societies.
- Basic research into local planning policies: Understanding the rules set by your local council in Great Britain is crucial from the very beginning.
- A dedicated notebook or digital document: For jotting down ideas, research findings, budget figures, and contact details.
- A realistic timeline: Small house projects still take time, from design and permissions to construction.
Step-by-Step Instructions
1. Define Your Vision and Lifestyle Needs
The very first step in planning your small house is to clearly define what "small" means to you and how it will support your lifestyle. This isn't just about square footage; it's about functionality and comfort. Think deeply about your daily habits, the number of occupants, and any specific requirements or hobbies.
Start by considering how you currently live and what you want to change. Do you work from home and need a dedicated, quiet space? Do you host guests frequently, or prefer solitude? What are your absolute must-have rooms or features? Small houses demand clever use of every inch, so prioritising what's truly essential is key. List out all the activities you'll do in your home, from cooking and sleeping to relaxing and storage.
2. Set Your Budget and Explore Financing Options
Establishing a realistic budget is perhaps the most critical component of your small house planning. It will influence every subsequent decision, from land choice to material selection. Many people assume a small house is automatically cheap, but costs can still add up quickly, especially with bespoke designs or challenging sites.
Begin by researching average small house construction costs in your desired area of Great Britain. Remember to account for far more than just the build itself. Your budget needs to cover the cost of the land, site preparation (like clearing or levelling), utility connections (water, electricity, sewage, internet), architect and design fees, planning permission and Building Control application fees, and finally, a substantial contingency fund. Speak to banks or building societies early about mortgage options, particularly for self-build projects, as these can differ from standard home loans.
3. Select Your Location and Assess the Site
The right piece of land is vital for the success of your small house project. Location impacts not only your lifestyle but also the buildability, cost, and legal requirements of your home. A thorough site assessment is essential before making any purchase decisions.
Consider access to essential utilities like water, electricity, and drainage. Connecting to mains services can be very expensive if they are far from your plot. Evaluate sun exposure throughout the day and across seasons; this impacts natural light, heating, and the potential for solar panels. Research local amenities, transport links, and the general character of the neighbourhood. Crucially, investigate any local planning regulations that might limit the size, height, or design of the house you can build on that specific plot. Check for easements (rights of way for others over your land) or restrictive covenants (rules set by previous owners) that could impact your plans.
4. Understand UK Planning Permission and Building Regulations
In Great Britain, building a new house, even a small one, is subject to strict legal frameworks: Planning Permission and Building Regulations. Failing to comply can lead to significant problems, including fines, orders to modify or even demolish your structure.
Planning Permission, granted by your local council, covers the general principle of development and how it affects the surrounding area. This includes aspects like the size, appearance, layout, and use of land and buildings. You'll submit detailed plans for approval. Separately, Building Regulations set standards for the design and construction of buildings to ensure safety, structural integrity, energy efficiency, accessibility, and health. This covers everything from foundations and walls to insulation, ventilation, and fire safety. It is crucial to engage with your local planning department and Building Control team at the earliest possible stage. They can provide guidance specific to your area.
5. Design Your Efficient Small House
With your vision, budget, site, and regulations in mind, it's time to translate your ideas into a concrete design. This phase requires creativity and a deep understanding of how to maximise space and light in a smaller footprint. An excellent design will make your small house feel spacious and inviting, not cramped.
It's highly recommended to work with an architect or a professional designer who has experience with small spaces. They can offer innovative solutions for efficient layouts, suggest multi-functional furniture ideas, and strategically place windows and openings to maximise natural light and ventilation. Consider features like open-plan living areas to enhance a sense of space, built-in vertical storage solutions, and bespoke cabinetry that fits perfectly. Think about the flow between indoor and outdoor areas; large doors or windows that open onto a patio or garden can effectively extend your living space.
6. Select Materials and Construction Method
The choice of materials and construction method significantly impacts the cost, build time, and long-term performance of your small house. For a sustainable and efficient small home, focus on durability, energy efficiency, and low maintenance.
Research various construction options available in the UK, such as traditional timber frame, brick and block, or modern methods like modular or prefabricated construction. Modular homes, for example, are built in sections in a factory and assembled on-site, often leading to quicker build times and reduced waste. When selecting materials, consider their thermal properties (insulation), longevity, and environmental impact. High-quality windows and doors, along with superior insulation, are crucial for keeping running costs low in terms of heating and cooling. Also, think about external finishes that require minimal upkeep, reducing future maintenance burdens.
7. Find and Manage Your Builder or Contractor
Once your designs are approved and materials chosen, the next critical step is finding a reliable builder to bring your small house to life. This decision can make or break your project, so take your time and do thorough due diligence.
Obtain at least three detailed quotes from reputable builders who have experience with small or custom-built homes. Ask for references and, if possible, visit some of their previous projects to assess the quality of their work. Ensure any builder you consider is properly insured and has appropriate certifications for the work involved. A clear, comprehensive contract is essential. This document should meticulously outline project timelines, detailed costs, payment schedules, and a clear process for handling any variations or changes that might arise during construction. Don't be afraid to ask questions until you fully understand every clause.
8. Project Oversight and Final Completion
During the construction phase, active project oversight is vital to ensure your small house is built to your specifications, on schedule, and within budget. While your builder manages the daily work, your involvement helps maintain quality and resolve issues quickly.
Stay involved by monitoring progress against the agreed timeline and plans. Be available to answer questions from your builder or architect promptly to avoid delays. Before making final payments, ensure all necessary inspections, particularly the final inspection by Building Control, have been completed and formally passed. This certifies that your home meets all Building Regulations. Collect all warranties and instruction manuals for appliances, heating systems, and other installed components. Perform a thorough walkthrough with your builder, noting any snags or defects that need to be rectified before you take possession of your new small home.
Quick Reference
Here's a quick guide for common situations you might encounter during small house planning.
| Situation | Use this | Why |
|---|---|---|
| Unsure about council rules | Contact local planning department | They provide definitive guidance on permissions and regulations specific to your area. |
| Budget constraints | Review "needs vs. wants" list again | Prioritise essential elements and look for more cost-effective material alternatives. |
| Cramped feeling in design | Focus on natural light & open plan | Large windows and fewer internal walls make small spaces feel more expansive. |
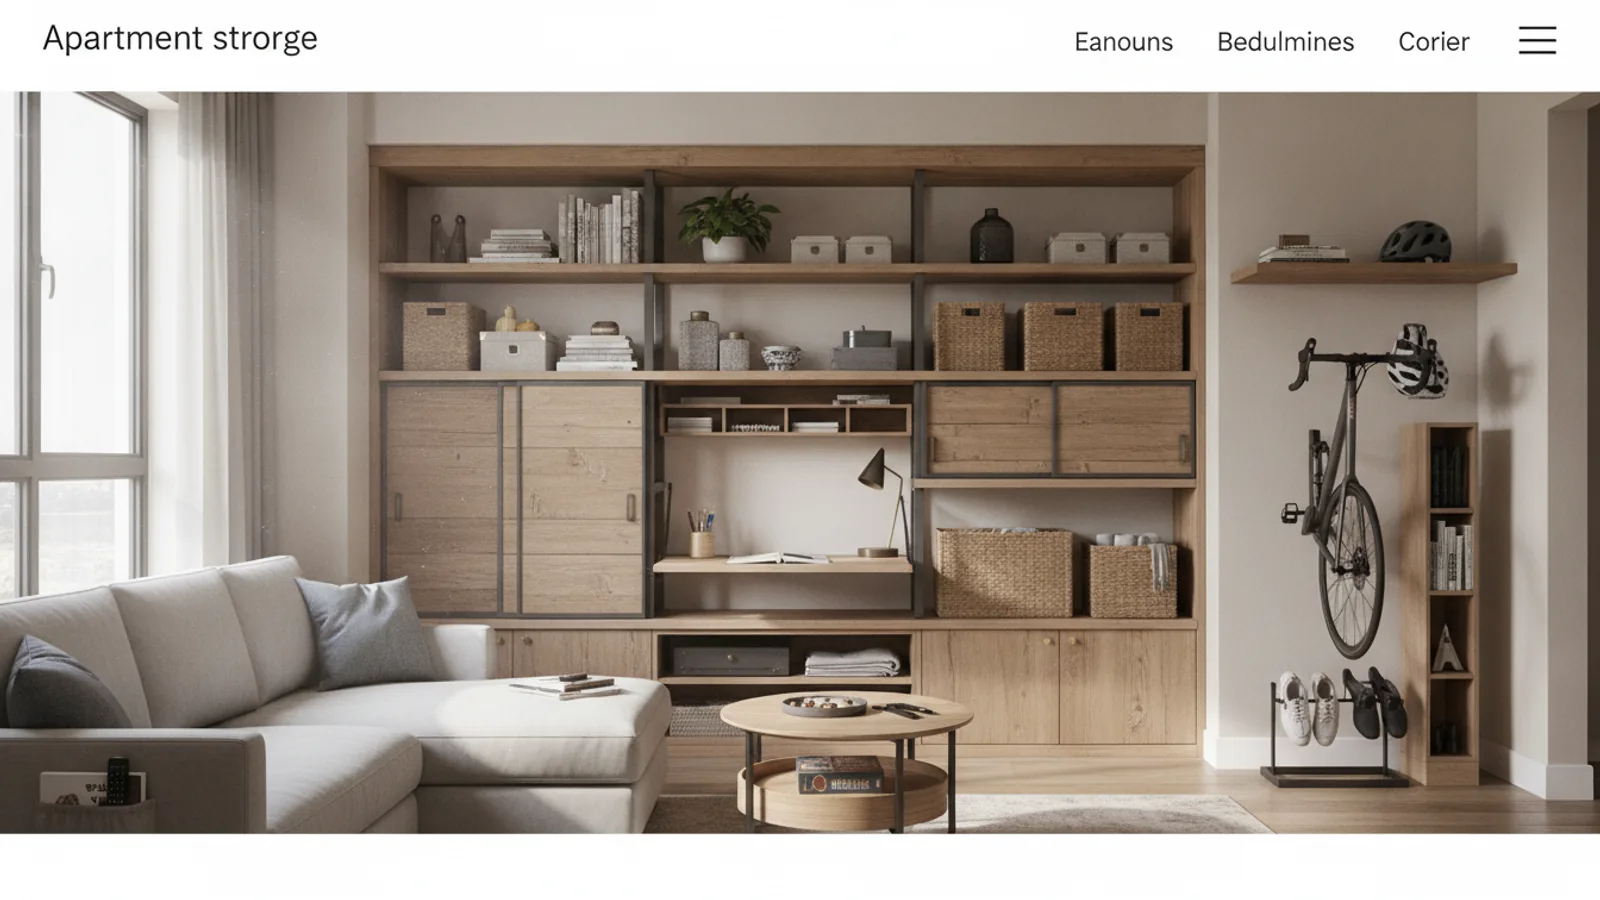
| Need more storage | Integrate built-in, vertical solutions | Maximise wall space and use furniture with hidden storage compartments. |
| Builder communication issues | Document everything in writing | Helps avoid misunderstandings and provides a record for future reference. |
Common Problems When You Plan a Small House
Even with careful planning, challenges can arise. Being aware of common pitfalls can help you avoid them or address them effectively.
Underestimating Total Costs
One of the most frequent issues is assuming a small house will be dramatically cheaper than a larger one, and thus under-budgeting. While material costs for a smaller footprint might be less, many fixed costs (like land purchase, site preparation, utility connections, architect fees, and planning application fees) remain similar regardless of house size. Bespoke designs and high-quality finishes can also quickly push up the per-square-metre cost.
- Fix: Create a highly detailed budget that includes every conceivable expense, and always add a 15-20% contingency fund for unexpected issues. Get multiple quotes for every aspect of the project.
Ignoring Local Regulations and Permissions
Failing to thoroughly research and comply with local planning permission and Building Regulations in the UK is a critical mistake. This can lead to costly delays, forced redesigns, or, in severe cases, legal action requiring demolition or substantial modification of your property. Regulations vary significantly between local councils.
- Fix: Engage with your local council's planning and Building Control departments at the earliest possible stage. Utilise pre-application advice services and ensure all plans meet current standards before construction begins.
Poor Space Utilisation
A small house needs to be meticulously designed for efficiency. Without careful planning, you can end up with cramped areas, wasted space, or a layout that doesn't flow well for daily living. Every square foot counts, and a bad layout will constantly remind you of the house's size in a negative way.
- Fix: Work with an experienced architect or designer skilled in small-space solutions. Constantly review floor plans for functionality, multi-purpose use, and opportunities for built-in features and vertical storage. Consider how furniture will fit and how people will move through the space.
Lack of Adequate Storage
This is a pervasive problem in small homes. While living small often encourages decluttering, you still need organised places for everyday items, seasonal gear, and personal belongings. Insufficient storage can quickly lead to clutter and a feeling of chaos.
- Fix: Integrate smart, built-in storage solutions from the very beginning of the design phase. Think about under-stair cupboards, recessed shelving, wall-mounted units, lift-up bed storage, and multi-functional furniture with hidden compartments. Maximise vertical space wherever possible.
Difficulty Finding the Right Builder
Not all builders have experience with small, custom, or highly efficient homes. Hiring a builder who isn't familiar with the specific demands of a small project can lead to issues with quality, budget overruns, or a misunderstanding of your design intentions.
- Fix: Seek out builders with a proven track record in similar projects. Ask for references, visit previous builds, and ensure they understand the intricacies of small-scale design and construction. Get detailed, itemised quotes and a clear contract.
Advanced Tips for Small House Planning Guide
Once you've grasped the basics, these advanced strategies can help you optimise your small house for comfort, efficiency, and future value.
Embrace Passive Design Principles
Beyond standard insulation, think about how your house interacts with its environment. Passive design uses natural elements to heat, cool, and light your home, significantly reducing energy consumption. This includes orienting the house to maximise southern sun exposure in winter and minimise harsh summer sun with well-placed overhangs or shading devices. Strategic window placement allows for cross-ventilation, reducing the need for air conditioning.
Consider the thermal mass of materials (e.g., concrete floors, heavy walls) to absorb heat during the day and release it slowly at night. Your architect can be invaluable in designing a passive home tailored to your specific site and climate.
Explore Modular or Prefabricated Construction
For some, this method offers advantages. Modular homes are built in factory-controlled environments, often leading to higher quality control, reduced waste, and faster on-site assembly times compared to traditional builds. While not always cheaper, the predictability of costs and schedules can be appealing.
Research UK companies that specialise in high-quality, energy-efficient modular homes. Understand the full process, from foundation preparation to final hook-ups, as some site work will still be required.
Integrate Smart Home Technology
In a small house, smart technology can enhance convenience and efficiency. Systems for lighting, heating (smart thermostats), security, and even appliance control can be integrated, allowing you to manage your home from a smartphone or voice commands. This can contribute to energy savings and make daily living more streamlined, especially useful in a compact space.
Maximise Outdoor Living Integration
Extend your living space beyond the internal walls. A well-designed patio, deck, or garden area can significantly increase the perceived size and functionality of your home. Use large bi-fold doors, sliding glass panels, or French doors to create a seamless transition between indoors and outdoors. This blurs the boundaries, making your small interior feel larger and more connected to nature, offering extra space for dining, relaxing, or entertaining.
Consider Permitted Development and Annexes (UK Specific)
If you have an existing property, you might explore building a small annex under permitted development rights, which could avoid the need for full planning permission for certain uses and sizes. However, rules are complex and vary, especially regarding whether it can be an independent dwelling. Always verify with your local council.
For example, a garden room used as a home office might fall under permitted development, but a self-contained small house would almost certainly require full planning permission.
Small House Planning Guide FAQ
Here are answers to some frequently asked questions about planning a small house in the UK.
Q: Do I always need planning permission for a small house in the UK?
A: Generally, yes. Any new dwelling or significant alteration to an existing one typically requires planning permission from your local council. While there are some very limited exceptions for temporary structures or specific outbuildings (which usually cannot be used as independent dwellings), a standalone small house will almost certainly need full planning approval. Always check with your local planning department before proceeding with any significant plans.
Q: How long does it typically take to plan and build a small house?
A: The entire process can vary widely. The planning phase alone, encompassing design, budget finalisation, site selection, and obtaining planning permission, can take anywhere from 3 to 12 months, sometimes longer depending on council processes and design complexity. Construction itself for a small house can then take another 6 to 12 months, with modular or prefabricated options sometimes offering quicker build times. It's a significant project that requires patience.
Q: Can a small house be comfortable and family-friendly?
A: Absolutely! With clever and thoughtful design, a small house can be incredibly comfortable, functional, and family-friendly. The key is efficient space utilisation, multi-functional rooms, integrated storage, and maximising natural light. Many small homes successfully incorporate bunk beds, pull-out desks, and well-designed outdoor areas to provide ample space for families. It often encourages a more organised and less cluttered lifestyle.
Q: Is it always cheaper to build a small house than a large one?
A: Not necessarily. While a smaller footprint means less material, certain fixed costs (like land purchase, foundation work, utility connections, architectural fees, and planning permission) remain relatively constant regardless of the house size. In fact, a highly customised small home with bespoke features or premium materials might have a higher cost per square foot than a larger, more standard build. The savings often come from lower ongoing utility bills and potentially reduced property taxes.
Q: What are the main challenges unique to planning a small house?
A: The primary challenges are maximising every square foot without feeling cramped, ensuring adequate storage, and designing for maximum efficiency and multi-functionality. You also need to be very disciplined with your belongings. Additionally, finding lenders willing to finance very small or unconventional builds can sometimes be more challenging than for traditional properties.
Final Checklist for Small House Planning Guide
Use this checklist to ensure you've covered all the essential steps in planning your small house project.
- Vision and Needs Defined: You have a clear list of your lifestyle requirements, essential features, and priorities for your small home.
- Budget Established with Contingency: A detailed financial plan is in place, including land costs, build costs, fees, and a minimum 15% contingency fund.
- Financing Secured or Pre-approved: You understand your borrowing capacity and have initial discussions with lenders if required.
- Site Selected and Assessed: The land is chosen, and its suitability regarding utilities, access, and local context has been thoroughly checked.
- Local Planning and Building Regulations Understood: You've engaged with your local council and are fully aware of all necessary permissions and standards.
- Architect/Designer Engaged: You are working with a professional experienced in small-space design.
- Detailed Design Finalised and Approved: Your small house plans are complete, functional, and have received all necessary approvals.
- Materials and Construction Method Chosen: You've selected materials and a build approach that align with your budget, energy efficiency goals, and aesthetic.
- Reputable Builder Selected and Contract Signed: You have a chosen builder with a clear, comprehensive contract outlining all project details.
- Building Control Inspections Scheduled: You understand the inspection schedule and responsibilities during construction.
- Project Management Plan: You have a strategy for overseeing the build, including communication with the builder and tracking progress.
- All Warranties and Manuals Collected: Post-completion, you have documentation for all appliances and systems.
By systematically working through this guide and checklist, you'll be well-prepared to plan and build a successful small house that serves your needs for years to come.