Small House Layout Ideas
A practical step-by-step guide to small house layout ideas, including preparation, instructions, common issues, tips, and next steps.

Small House Layout Ideas
Unlocking the full potential of a small house requires smart planning and creative thinking. This guide shows you how to design a layout that maximises every square metre, making your compact living space feel more open, functional, and comfortable. It's ideal for anyone looking to rearrange their current small home or plan a new one, ensuring it truly fits their lifestyle.
Fast Answer
- Key Principle: Maximise every inch through multi-functional design.
- Main Goal: Create a layout that feels spacious and supports your daily life.
Before You Start
- Measuring tape: Essential for accurate dimensions of your space.
- Graph paper and pencil/eraser: For drawing scale floor plans. Alternatively, use simple online design tools.
- Current floor plan (if available): A good starting point, even if it's just a rough sketch.
- Inspiration photos or mood board: To gather ideas for aesthetics and functionality.
- Understanding of your daily routine: What activities happen where, and how often?
Step-by-Step Instructions
1. Understand Your Needs and Lifestyle
Before moving any furniture or drawing a single line, take time to think about how you live in your small house. What activities do you do daily? How many people live there, and do you often have guests? List your essential furniture items, such as beds, sofas, dining tables, and desks. Also, think about your storage requirements for clothes, books, hobbies, and household items. Being clear about these needs will guide all your layout decisions, ensuring the space works for you, not against you.
2. Measure and Map Your Space Accurately
This step is crucial. Using your measuring tape, carefully measure the length and width of each room, noting down all dimensions. Don't forget to measure walls, doorways, windows, and any fixed elements like radiators or built-in cupboards. Draw a basic floor plan on graph paper, using a consistent scale (e.g., 1 cm = 1 metre or 1/4 inch = 1 foot). Mark the locations of doors, windows, and electrical outlets. A precise map is your foundation for planning, preventing costly mistakes later on.
If you're using an online tool, input these dimensions to create a digital version of your home. This allows for easier manipulation and visualisation of different layouts.
3. Define Zones for Functionality
In a small house, rooms often need to serve multiple purposes. Instead of thinking of rigid rooms, think about "zones" for different activities. For example, a living room might have a "relaxation zone" with a sofa, a "work zone" with a small desk, and a "dining zone" by a window. Use area rugs, clever furniture placement, or even half-walls or screens to visually separate these zones without building new walls. This approach makes your small house feel more organised and allows for different activities to happen simultaneously.
4. Embrace Multi-Functional Furniture
One of the most effective strategies for small house layouts is using furniture that serves more than one purpose. Look for items like sofa beds, storage ottomans, coffee tables with hidden compartments, or dining tables that can extend or fold away. Beds with drawers underneath, benches that open for storage, or wall-mounted desks that fold down are also excellent choices. Investing in these versatile pieces can significantly reduce clutter and maximise usability without taking up extra space.
Think creatively about how everyday items can pull double duty. A sturdy chest might serve as both a seat and storage, or a bookshelf could act as a subtle room divider.
5. Optimise Vertical Space and Hidden Storage
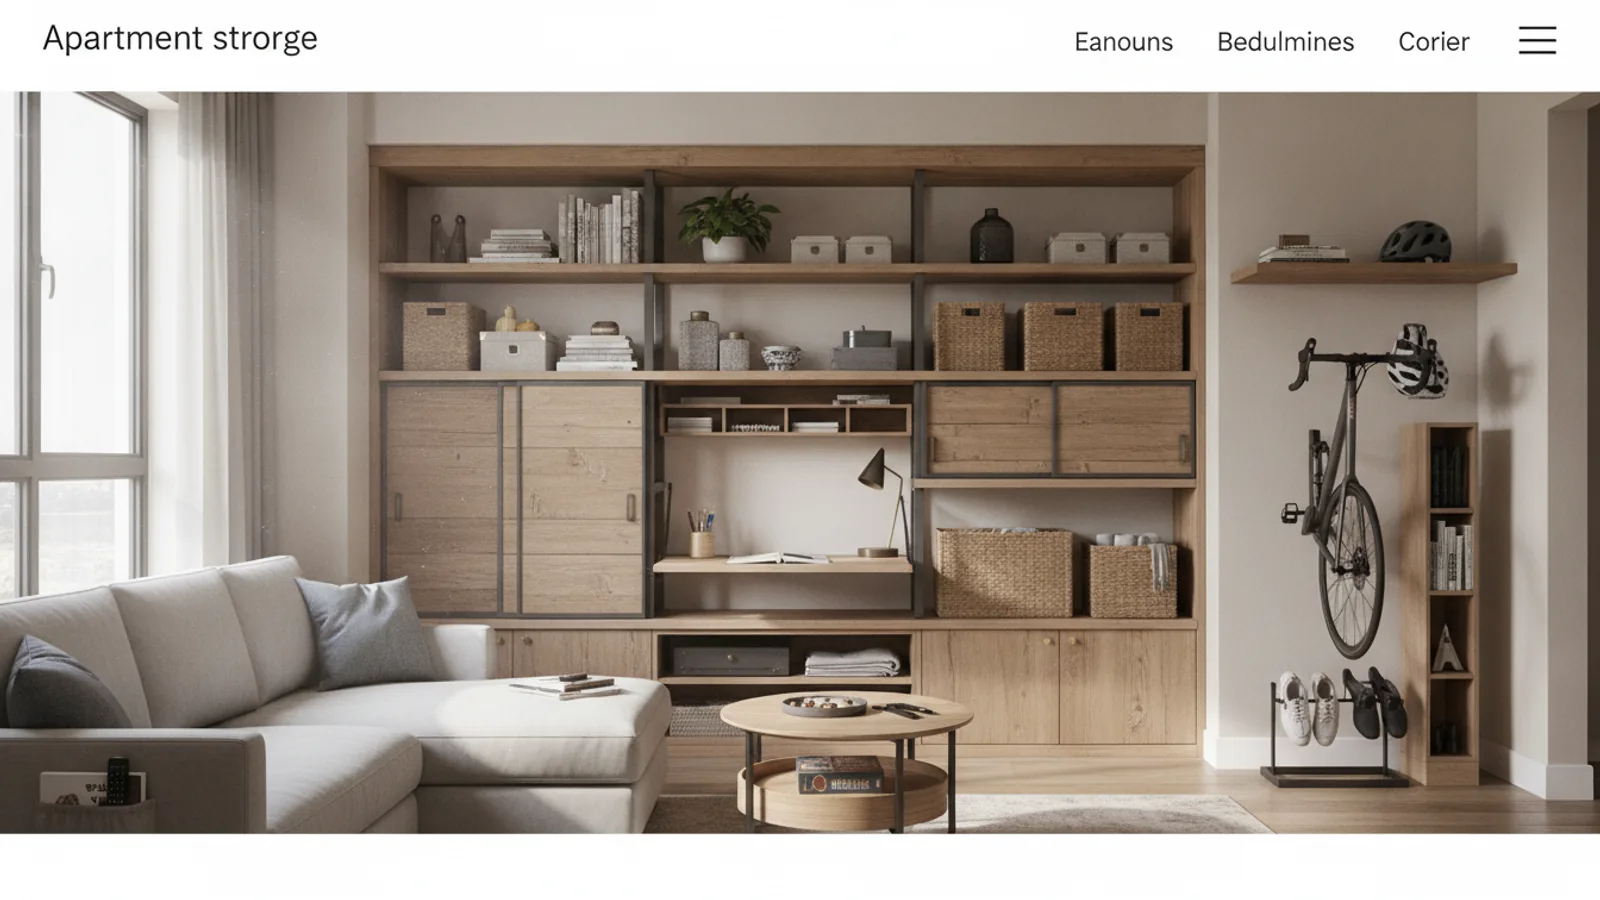
When floor space is limited, the only way to go is up! Make the most of vertical space by installing shelves, tall bookcases, or wall-mounted cupboards. Utilise the area above doorways or around windows for extra storage. Look for furniture that integrates storage, such as beds with built-in drawers, or cabinets that go all the way to the ceiling. Consider clever hidden storage solutions like under-stair cupboards, toe-kick drawers in the kitchen, or even raised platforms that conceal storage underneath. Every unused corner or wall can become a storage opportunity.
6. Prioritise Light and Openness
A small house can feel significantly larger and more inviting with ample light and an open atmosphere. Maximise natural light by keeping windows unobstructed with lightweight curtains or blinds. Use light colours on walls, ceilings, and large furniture pieces to reflect light and make rooms feel airy. Strategically placed mirrors can also work wonders, reflecting light and creating the illusion of more space. Try to avoid heavy, dark furniture or excessive clutter, as these can absorb light and make a room feel cramped. Clear pathways and minimal furniture also contribute to a sense of openness.
7. Consider Flow and Traffic Paths
Efficient movement within your small house is essential for comfort. When planning your layout, make sure there are clear pathways between rooms and within each zone. You should be able to walk from one end of the house to the other without having to navigate around obstacles or squeeze past furniture. Aim for pathways that are at least 75-90 cm (30-36 inches) wide in main areas. Place larger furniture pieces against walls to open up the centre of the room, and use smaller, more mobile items where flexibility is needed. Good flow prevents a small space from feeling congested.
8. Visualise with Floor Plans and Models
Once you have your measurements and ideas, it’s time to test them out. Use your graph paper floor plan and cut out small pieces of paper representing your furniture, scaled to match. Move these cut-outs around to experiment with different layouts. If you're using design software, this process is even easier, allowing you to drag and drop furniture, or even view your design in 3D. Don't be afraid to try many different options. This visual step helps you spot potential problems (like a door that can't open fully) before you actually move any heavy items.
9. Declutter Ruthlessly
A well-planned small house layout will only feel effective if it's not overwhelmed by too many belongings. Before finalising your layout or purchasing new items, take the time to declutter. Be honest about what you truly need and use. Consider the "one year rule": if you haven't used something in a year, do you really need to keep it? Donate, sell, or dispose of items that no longer serve a purpose or bring you joy. A minimalist approach often works best in small spaces, making them feel calmer and more spacious.
10. Test and Refine Your Layout
After all your planning, the final step is to put your ideas into practice. Move your furniture according to your preferred layout. Then, live with it for a few days or even weeks. Pay attention to how the space feels and functions during your daily routine. Do you find yourself constantly moving a chair? Is there enough light where you need it? Does the kitchen feel efficient? Small adjustments can make a big difference. Don't be afraid to tweak things until your small house layout feels perfectly tailored to your needs and truly enhances your living experience.
Quick Reference
| Situation | Use this | Why |
|---|---|---|
| Feeling cramped | Light wall colours, mirrors, less clutter | Reflects light, creates illusion of space |
| Lack of storage | Vertical shelving, multi-functional furniture with storage | Utilises often-ignored overhead space |
| Rooms feel disconnected | Area rugs, clever furniture arrangement | Visually defines zones without solid walls |
| Difficult to move around | Clear pathways, appropriately sized furniture | Ensures smooth traffic flow and comfort |
| Need for flexibility | Foldable or modular furniture, mobile elements | Allows the space to adapt to different needs |
Common Problems When You Plan Small House Layout Ideas
Even with careful planning, you might encounter some common challenges when designing a small house layout. Knowing what to look out for can help you fix issues quickly and avoid frustration.
Overlooking Storage Needs: This is perhaps the most frequent mistake. People often focus on the main living areas and forget how much storage is truly required for everyday items. You end up with clutter quickly, making the space feel smaller and disorganised. The fix: Go back to step 5 and be ruthless about identifying every item that needs a home. Think about vertical storage, under-bed drawers, and furniture that has hidden compartments. Don't underestimate the power of decluttering before you even start.
Poor Traffic Flow: A layout might look good on paper, but in reality, you find yourself constantly bumping into furniture or having to take a long route to get from one area to another. This creates a frustrating and inefficient living experience. The fix: Re-evaluate your pathways. Ensure there's a straight, clear line between entryways, main seating areas, and essential spots like the kitchen and bathroom. Move furniture slightly, or replace large, bulky items with narrower or smaller versions if necessary. You should ideally have at least 75 cm (30 inches) of clear space for main routes.
Dark and Uninviting Spaces: Small rooms can easily feel cave-like if not enough attention is paid to lighting and colour. Heavy curtains, dark walls, and dense furniture can absorb light, making the space feel even smaller and gloomy. The fix: Maximise natural light by choosing lightweight, light-coloured window coverings or opting for blinds that pull up completely. Paint walls in light, neutral colours like white, cream, or pale grey. Add mirrors to reflect light and consider additional task and ambient lighting to brighten up dark corners.
Ignoring Personal Preferences and Habits: Sometimes, people design a layout based on what looks good in a magazine, rather than what truly suits their unique way of living. This can lead to a beautiful but impractical space. The fix: Revisit your initial list of needs and lifestyle habits (Step 1). Ask yourself if the proposed layout genuinely supports how you spend your time. For example, if you work from home, a dedicated, albeit small, workspace is more important than a rarely used formal dining area.
Buying Oversized Furniture: It's easy to fall in love with a large, comfy sofa or a grand dining table, but in a small house, these can quickly overwhelm a room. Furniture that is too big will make the space feel cramped and difficult to navigate. The fix: Always measure your furniture and the space it will occupy before purchasing. Use your scaled floor plan to visualise how a piece will fit. Opt for furniture with slender profiles, visible legs, and modular components that can be rearranged.
Advanced Tips for Small House Layout Ideas
Once you've mastered the basics, these advanced tips can take your small house layout to the next level, adding even more functionality, style, and a sense of spaciousness.
Integrate Built-in Solutions
Instead of relying solely on freestanding furniture, consider built-in options. Built-in shelving, desks, benches, or even beds can be precisely tailored to fit awkward nooks and maximise every centimetre of space. They offer seamless storage and can make a room feel custom-designed and high-end. For example, a built-in banquette in a dining area can provide seating and hidden storage, making the most of a corner.
Utilise Pocket Doors or Barn Doors
Traditional hinged doors require a certain amount of swing space, which can eat into precious floor area in a small house. Replacing these with pocket doors (which slide into a wall cavity) or barn doors (which slide along the wall) can free up significant space. This is particularly effective in bathrooms, small bedrooms, or between a kitchen and living area, allowing for greater flexibility in furniture placement.
Create Optical Illusions with Flooring
The type and direction of your flooring can significantly impact how large a room feels. Using lighter-coloured flooring can make a space feel brighter and more expansive. Laying planks diagonally or running them lengthwise down a narrow hall can create an illusion of greater depth and width. Consistent flooring throughout an open-plan small house can also help to create a seamless flow, making the entire area feel larger.
Consider a Loft or Elevated Spaces
If your small house has high ceilings, think about adding a loft or elevated platform. This can be an incredibly effective way to create an entirely new zone, such as a sleeping area, office, or storage space, without expanding the footprint. Just be sure to check ceiling height requirements for comfort and safety, and ensure any ladder or stair access is practical and secure.
Leverage Natural Light for Zoning
Beyond simply brightening a room, natural light can be used to subtly define different zones within an open-plan space. Position your main living area or dining table near the largest windows to take advantage of the best light, naturally drawing people to that area. Meanwhile, a cosy reading nook might be placed in a slightly dimmer corner, creating a different atmosphere without physical barriers.
Consult a Professional Designer
For truly complex small house layouts or if you're struggling to visualise the potential, consider investing in a consultation with an interior designer specialising in small spaces. They can offer fresh perspectives, knowledge of advanced space-saving solutions, and help you avoid costly mistakes. A professional eye can often spot opportunities you might have missed.
Small House Layout Ideas FAQ
Q: What is the best colour scheme for a small house?
A: Generally, light, neutral colours such as whites, creams, pale greys, and light pastels are recommended for small houses. These colours reflect light, making rooms feel brighter and more open. You can add pops of colour with accessories, textiles, or a single accent wall.
Q: How can I make a small bedroom feel bigger?
A: To make a small bedroom feel bigger, prioritise vertical storage (tall wardrobes, wall shelves), use a bed with built-in drawers, and keep clutter to a minimum. Incorporate mirrors to reflect light, choose light-coloured bedding and walls, and ensure adequate lighting. Avoid bulky furniture and keep pathways clear.
Q: Are open-plan layouts good for small houses?
A: Yes, open-plan layouts are often very effective in small houses because they reduce the number of walls, which can make a space feel larger and more connected. However, it's crucial to define distinct zones within the open space using furniture arrangement, area rugs, or subtle partitions to prevent it from feeling like one big, undefined room.
Q: How much storage do I really need in a small house?
A: The amount of storage you need depends entirely on your personal belongings and lifestyle. The key is to be realistic and efficient. Declutter ruthlessly, and then plan for storage that is accessible and well-organised. Think about built-ins, multi-functional furniture, and vertical solutions to maximise every possible storage opportunity without overwhelming your living space.
Q: Can I have a dining area in a very small living room?
A: Absolutely! Consider using a small, round dining table that can be easily moved or pushed against a wall. Drop-leaf or extendable tables are also excellent choices, allowing you to expand the dining surface only when needed. A breakfast bar or a multi-functional kitchen island can also serve as a compact dining solution, perfect for small living rooms.
Final Checklist for Small House Layout Ideas
Before you commit to your new small house layout, run through this final checklist to ensure you've covered all the essential points and are ready to enjoy your optimised space.
- Reviewed Your Needs: Have you confirmed that the layout truly supports your daily routines and lifestyle?
- Accurate Measurements: Are all dimensions of your rooms and furniture precise and accounted for in your plan?
- Defined Zones: Have you clearly established separate functional zones for living, sleeping, dining, and working?
- Multi-Functional Furniture: Have you identified and incorporated furniture pieces that serve more than one purpose?
- Optimised Storage: Have you made the most of vertical space and found clever hidden storage solutions throughout your home?
- Light and Openness: Does the layout maximise natural light and use light colours to create an airy, spacious feel?
- Clear Traffic Paths: Can you move freely and comfortably throughout the entire house without obstructions?
- Visualisation Complete: Have you tested your layout using floor plans, cut-outs, or design software to spot any issues?
- Decluttering Done: Have you ruthlessly decluttered your belongings, keeping only what is essential and loved?
- Flexibility Considered: Is the layout adaptable to future needs or occasional changes in furniture arrangement?
- Budget in Mind: Have you considered the cost implications of any new furniture or minor renovations?
- Test Run Performed: Have you lived with the new layout for a short period and made any necessary small adjustments?
By following these steps and ensuring each item on this checklist is addressed, you'll be well on your way to creating a small house layout that is not only functional and efficient but also a joy to live in.