Small House Design Questions
A practical step-by-step guide to small house design questions, including preparation, instructions, common issues, tips, and next steps.

Small House Design Questions
Designing a small house involves asking many specific questions to ensure the space truly fits your life. This guide helps you explore key areas like your lifestyle, budget, site, and future needs, making sure you consider every important detail. It's designed for anyone in the UK planning to build, buy, or even renovate a smaller home, offering clear steps to help you make informed decisions before you commit to a design.
Fast Answer
- Main Goal: Define your specific needs for a small home.
- Key Decision: Prioritise wants vs. needs carefully.
- Best Time to Start: Early in the planning process, before detailed designs.
Before You Start
- Notebook and pen (or a digital note-taking app) to jot down ideas, preferences, and important questions as they arise.
- Internet access for researching local planning permission rules, building regulations in the UK, and gathering design inspiration from various sources.
- A rough understanding of your budget limits, including funds available for building, land, and ongoing running costs.
- An initial idea of your desired location or plot size, even if it's just a general area or type of land.
- A collection of pictures or examples of small homes you admire, along with any design features you dislike. This helps clarify your personal style.
- Comfortable space where you can think, research, and sketch without distractions.
Step-by-Step Instructions
1. Define Your "Why" and Lifestyle
The very first step in designing a small house is to understand your core motivations and how you truly live. A small house isn't just about reducing size; it's about optimising for your unique lifestyle and values. Start by asking yourself: Why do you want a small house? Is it to save money, reduce your environmental impact, simplify your life, or something else entirely?
Next, consider who will live in the house. Is it just you, a couple, a family, or will guests be frequent visitors? Think about your daily routines. What activities are most important to you? Do you cook elaborate meals, work from home, entertain often, or prefer quiet hobbies like reading? Understanding these elements will directly inform the functional layout and essential features of your small home.
For example, if you love cooking, you'll need a functional kitchen, even if it's compact. If you work from home, a dedicated, quiet workspace – even a small one – is crucial. If you enjoy hobbies that require specific equipment, like painting or playing music, you'll need to account for space to store and use these items. Being honest about your "why" and "how" will prevent regrets later.
2. Assess Your Budget and Funding
Before any design work begins, get a clear picture of your financial situation. A small house can still be a significant investment. Ask: How much can you realistically afford to spend on the entire project? This includes not only the build cost but also the cost of land (if applicable), professional fees (architects, engineers), planning applications, site preparation, utilities connections, and interior finishes.
Research potential funding options. Are you using savings, a self-build mortgage, or another type of loan? Each has different requirements and timelines. Factor in a contingency fund – typically 10-20% of your total budget – for unexpected costs that almost always arise during construction. Understanding your budget from the outset helps you make practical design choices and avoid costly surprises down the line.
Don't forget the ongoing costs. Smaller homes generally have lower utility bills, but consider council tax, insurance, and maintenance. If your goal is to reduce living expenses, ensure your design incorporates energy-efficient features from the start, such as good insulation, double glazing, and efficient heating systems. This initial financial deep dive will ground your design ambitions in reality.
3. Consider Your Site and Surroundings
The land your small house sits on (or where it will be placed) has a massive impact on its design. Ask: What are the characteristics of your chosen site? Think about the size and shape of the plot, its orientation (which way is north, south, east, west?), and how the sun moves across it throughout the day and year. This will influence natural light, heating, and cooling.
Look at the surrounding environment. Are there views you want to capture or hide? Are there neighbours close by that affect privacy? What are the prevailing winds? Are there any slopes, trees, or existing structures? Also, research local council regulations regarding setbacks (how far a building must be from property lines), height restrictions, and the overall aesthetic of the neighbourhood.
Understanding these site conditions allows you to design a house that fits seamlessly into its environment, making the most of natural advantages and mitigating potential challenges. For example, positioning large windows to the south can maximise passive solar gain in winter, reducing heating costs. Conversely, shading on west-facing windows can prevent overheating in summer.
4. Prioritise Space and Layout
This is where the "small" in small house really comes into play. You need to be smart about every square metre. Ask: What rooms or areas are absolutely essential, and what can be combined or eliminated? Instead of thinking about traditional room names, think about functions. Can your dining table double as a workspace? Can your living room also be a guest sleeping area?
Consider the flow between spaces. A well-designed small house feels much larger than it is because there are no wasted corridors or awkward corners. Open-plan living areas are common in small homes because they create a sense of spaciousness and allow light to penetrate deeper into the house. Think about sightlines: can you see through the house to the garden, making it feel expansive?
Vertical space is often overlooked. High ceilings, mezzanine levels for sleeping or storage, and strategically placed windows can dramatically enhance the feeling of openness. Make sure doors and windows open in a way that doesn't block essential pathways or furniture. Every item in a small home should have a purpose, and ideally, more than one.
5. Plan for Smart Storage Solutions
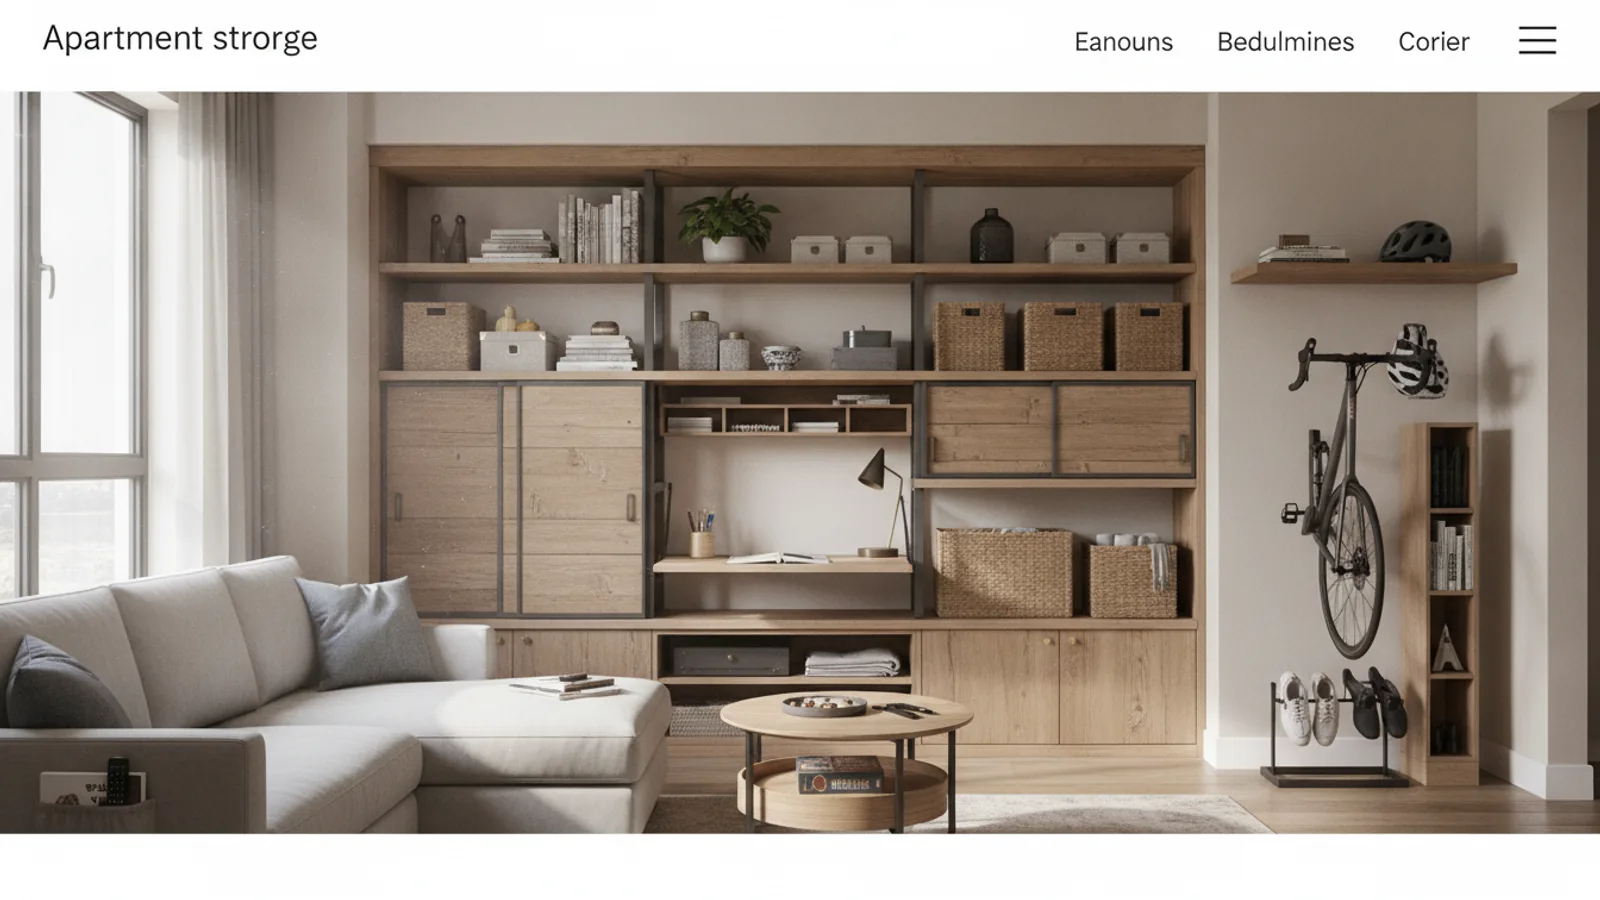
One of the biggest challenges in small house design is storage. Without proper planning, a small home can quickly become cluttered. Ask: Where will everything go, and how can storage be integrated seamlessly into the design? Think vertically – shelves, tall cupboards, and hanging storage make use of wall space up to the ceiling.
Look for hidden storage opportunities: under beds, beneath stairs, within window seats, or even behind kickboards in the kitchen. Built-in storage is often more efficient than freestanding furniture because it can be customised to fit exact dimensions and specific items. Consider multi-functional furniture, such as ottomans with storage or benches that lift to reveal compartments.
It's also crucial to declutter ruthlessly before moving into a small home. If you haven't used something in a year, do you really need it? Every item you bring into a small space needs a designated home. Plan for specific types of storage for clothes, kitchenware, cleaning supplies, and personal items. Good storage design reduces visual clutter, making a small space feel calmer and more organised.
6. Choose Materials and Features Wisely
The materials you choose for your small house can significantly affect its feel, cost, and environmental impact. Ask: How can materials enhance your small space and align with your budget and sustainability goals? Lighter colours on walls and ceilings can make a room feel larger and brighter, reflecting natural light.
Consider durable, low-maintenance materials. In a small home, every surface gets more use, so quality matters. For example, robust flooring materials like engineered wood or tile will stand the test of time. Think about local materials where possible, as this can reduce transport costs and support local industries, often aligning with a sustainable approach.
Features like large windows, skylights, and glazed doors are vital for bringing in natural light and connecting the interior to the outdoors, which helps a small space feel less confined. Efficient appliances are also crucial. Look for compact, energy-star rated models for kitchens and laundries to save space and reduce running costs. Well-chosen lighting can also make a big difference, creating different moods and making spaces feel larger.
7. Understand Regulations and Permissions
Building or placing a small house in the UK involves navigating a set of rules and regulations. Ask: What specific planning permissions and building regulations apply to your project and location? This is a critical step that can save you significant time and money by avoiding issues later.
Planning permission is generally needed for most new buildings, significant extensions, or changes of use. Your local council's planning department can provide detailed guidance. Building Regulations, on the other hand, set minimum standards for the design and construction of buildings to ensure safety, health, accessibility, and energy efficiency. These apply regardless of whether planning permission is required.
For small homes, you might encounter specific rules related to maximum height, distance from boundaries, drainage, access, and materials. Some very small structures, like garden sheds below a certain size, might be considered "permitted development" and not require full planning permission, but always check. Ignoring these rules can lead to enforcement notices, fines, and even having to demolish your build.
8. Think About Future Needs
While designing for today is important, it's also wise to consider how your needs might evolve over time. Ask: Could your family situation change? Might your hobbies or work requirements shift? How flexible is the design of your small house? Designing in some adaptability can prevent the need for costly renovations or a move in the future.
For example, if you're a couple now but might have children in a few years, could a single large room be easily divided into two smaller ones? Could a loft space be converted into an extra bedroom or office? Even subtle design choices, like ensuring doorways are wide enough for wheelchair access, can make a home more "future-proof" and accessible if mobility becomes an issue later in life.
Consider technology changes too. Are there enough power outlets, and is your internet cabling sufficient for future demands? While you can't predict everything, building in a degree of flexibility and considering potential future scenarios can add long-term value and comfort to your small home.
Quick Reference
| Situation | Use this | Why |
|---|---|---|
| Feeling overwhelmed with choices | Start with your "Why" (Step 1) | Clarifies core purpose, guiding all subsequent decisions. |
| Concerned about costs | Establish a strict budget and contingency (Step 2) | Prevents overspending and manages unexpected expenses. |
| Wanting more natural light | Analyse site orientation for window placement (Step 3) | Maximises daylight and passive solar benefits. |
| Struggling with space efficiency | Focus on multi-functional areas and built-in storage (Steps 4 & 5) | Makes every square metre work harder and reduces clutter. |
| Unsure about what you can build | Contact local planning department early (Step 7) | Ensures compliance with UK regulations, avoiding legal issues. |
Common Problems When You Design a Small House
Designing a small house can be incredibly rewarding, but it's not without its common hurdles. Knowing what to look out for can save you time, stress, and money.
Underestimating Storage Needs
This is perhaps the most frequent issue. People often focus so much on the overall layout that they forget to plan for where all their belongings will actually go. A lack of proper, integrated storage leads to clutter, making your small home feel even smaller and less peaceful.
Fix: Before finalising any plans, make a detailed inventory of your possessions. Consider everything from clothes and books to kitchen gadgets and cleaning supplies. Then, allocate specific storage solutions in your design for each category. Think about vertical storage, built-in wardrobes, under-bed drawers, and cleverly designed cupboards that use every available nook.
Ignoring Natural Light and Ventilation
A small space can quickly feel dark and stuffy if natural light and fresh air aren't prioritised. Relying solely on artificial lighting can increase energy bills and make the home feel less inviting. Poor ventilation can lead to dampness and mould.
Fix: Maximise natural light by strategically placing windows, skylights, and even internal glazed panels. Orient your home to take advantage of the sun's path. For ventilation, design for cross-ventilation (windows on opposite walls) and consider trickle vents or mechanical ventilation with heat recovery (MVHR) systems, especially in areas like bathrooms and kitchens.
Failing to Account for Future Needs
While the goal is to build a home for today, forgetting about potential changes in your life can make your small house feel inadequate later. Life changes like starting a family, working from home more often, or needing space for an elderly relative can make a rigid design problematic.
Fix: Design for flexibility. Can a wall be easily added or removed? Could a room serve multiple functions over time (e.g., a guest room that becomes a nursery)? Consider features like wider doorways for accessibility or a loft space that can be converted later. Build in adaptable spaces rather than highly specific ones.
Not Understanding Local Regulations
Many exciting small house designs are fantastic in theory but don't comply with local UK planning permission or building regulations. Proceeding without proper checks can lead to costly delays, redesigns, or even legal issues.
Fix: Engage with your local council's planning department early in the process. Ask about specific requirements for your site, including size limits, material restrictions, and any conservation area rules. Consider hiring an architect or planning consultant who understands local policies to help navigate the process.
Over-Designing or Under-Designing
Some people get carried away with complex features that don't suit a small space or their budget. Others try to cut too many corners, resulting in a home that feels cheap or lacks essential comfort. Striking the right balance is key.
Fix: Continuously refer back to your "Why" (Step 1) and your budget (Step 2). For every design decision, ask if it genuinely serves your purpose and if it's financially viable. Prioritise quality where it counts (e.g., insulation, windows, key appliances) and simplify elsewhere. A simple, well-built small home is better than an overly complicated one that's poorly executed.
Advanced Tips for Small House Design Questions
Once you've covered the basics, these advanced tips can help you push your small house design to the next level, making it even more functional, efficient, and enjoyable.
Embrace Multi-Functional Furniture and Built-Ins
Take multi-functional design beyond just a sofa bed. Think about custom-built furniture that seamlessly integrates into the structure of your home. A window seat might include deep drawers, while a dining table could fold down from the wall or slide out from under a counter. Integrated shelving and desks that retract or pivot can save valuable floor space when not in use. The more functions a single piece of furniture or structure can serve, the more efficient your small home will be.
Design with Natural Zones, Not Just Walls
Instead of relying on walls to define rooms, use subtle changes in flooring, lighting, ceiling height, or even small level changes (a step up or down) to create distinct zones within an open-plan small house. This can help separate a living area from a kitchen, or a sleeping nook from a workspace, without physically closing off the space. These visual cues define areas and provide a sense of order, making the home feel less like one big room and more like a collection of purposeful spaces.
Optimise for Verticality and Volume
Small homes don't have much horizontal space, but they often have unused vertical space. Consider higher ceilings where appropriate, which instantly makes a room feel larger and more open. Explore the possibility of a mezzanine level for a sleeping area, office, or extra storage. This effectively adds square footage without increasing the footprint. Tall, narrow windows can also draw the eye upwards, enhancing the sense of height and bringing in light without sacrificing wall space for furniture.
Integrate Smart Home Technology Carefully
Smart home technology can enhance comfort and efficiency in a small house, but choose wisely. Systems that control lighting, heating, and ventilation can be especially beneficial for optimising energy use. Smart thermostats, automated blinds, and integrated sound systems can add convenience without adding clutter. However, avoid over-complicating things; focus on technologies that genuinely simplify your life and save resources, rather than adding unnecessary gadgets.
Prioritise Energy Efficiency and Sustainability
A small footprint is a great start for sustainability, but you can do more. Beyond good insulation and double glazing, consider renewable energy sources like solar panels for electricity or hot water. Rainwater harvesting systems can provide water for gardening or even toilet flushing. Choose materials with low embodied energy (meaning less energy was used to produce them) and those that are locally sourced. Think about natural ventilation strategies to reduce reliance on air conditioning, and high-efficiency appliances to minimise electricity consumption.
Small House Design Questions FAQ
Q: How much does it cost to build a small house in the UK?
A: The cost varies greatly depending on size, materials, location, and whether it's a self-build, kit home, or custom-built. You could expect anywhere from £80,000 to £250,000+ for a small, purpose-built dwelling, not including land costs. Always get detailed quotes and factor in professional fees and a contingency budget.
Q: Do I need planning permission for a small house in my garden?
A: In most cases, yes, you will need planning permission for a new dwelling in your garden. While small outbuildings might fall under "permitted development," a small house intended for living in is almost always considered a separate dwelling and requires full planning permission. Always check with your local council.
Q: What's the smallest size a house can be in the UK?
A: There isn't a strict legal minimum size for a house in the UK, but Building Regulations set standards for habitable rooms regarding ceiling height, ventilation, and natural light. For a comfortable, functional dwelling, designs typically aim for at least 18-25 square metres for a single person, but this can vary depending on the layout and clever use of space.
Q: How can I make a small house feel bigger?
A: Use light colours on walls and ceilings, maximise natural light with large windows or skylights, employ open-plan layouts, and ensure good flow between spaces. Incorporate plenty of built-in, hidden, and vertical storage to minimise clutter. Using mirrors and consistent flooring materials throughout can also help create a sense of spaciousness.
Q: Are small houses good for the environment?
A: Generally, yes. Smaller houses require fewer materials to build, less energy to heat and cool, and often encourage a more minimalist lifestyle, which can reduce consumption. Their smaller footprint also leaves more land undisturbed. Choosing sustainable materials and incorporating renewable energy further enhances their environmental benefits.
Final Checklist for Small House Design Questions
Before you commit to your small house design, run through this final checklist to ensure you've considered all the crucial aspects.
- Your "Why" is Clear: Have you clearly defined your core reasons for wanting a small house and how it aligns with your lifestyle and values?
- Budget is Realistic: Is your financial plan robust, including all build costs, land, fees, and a healthy contingency fund?
- Site Analysis Complete: Have you thoroughly understood your plot's orientation, surroundings, and potential challenges or advantages?
- Layout is Optimised: Does your floor plan prioritise essential functions, use multi-functional spaces, and ensure good flow?
- Storage is Integrated: Have you accounted for every major item you own with well-planned, built-in, or vertical storage solutions?
- Materials are Chosen Wisely: Are your selected materials durable, aesthetically pleasing, energy-efficient, and within budget?
- Natural Light & Ventilation Maximsed: Is the design leveraging natural light and ensuring good airflow throughout the home?
- Regulations Checked: Have you verified all local planning permission and building regulation requirements with your council?
- Future Needs Considered: Is the design flexible enough to adapt to potential changes in your lifestyle or family situation?
- Professionals Consulted: Have you considered involving an architect, designer, or builder for expert advice and guidance?
- Sustainability Integrated: Have you thought about energy efficiency, water saving, and sustainable material choices?
- Accessibility Addressed: Are key areas accessible, considering potential mobility needs in the future?