New Build Home Design Questions
A practical step-by-step guide to new build home design questions, including preparation, instructions, common issues, tips, and next steps.
New Build Home Design Questions
This guide explains how to approach new build home design questions, including the preparation, practical steps, common mistakes, and final checks that help you finish with confidence.
Before You Start
Step-by-Step Instructions
Quick Reference
Common Problems When You Ask New Build Home Design Questions
Navigating the design process for a new build can sometimes lead to specific challenges. Being aware of these common problems can help you tackle them effectively.
Budget Creep
It's easy for the cost of your new build to slowly increase as you choose upgrades or add features. Each small addition might seem insignificant, but they add up quickly. This is often due to not fully understanding what's included in the base price versus what's an extra cost.
Fix: Create a detailed budget from the start and stick to it. Prioritise your "must-haves" and allocate funds accordingly. Get all upgrade costs in writing before committing, and regularly review your spending against the budget with your builder or architect.
Lack of Storage
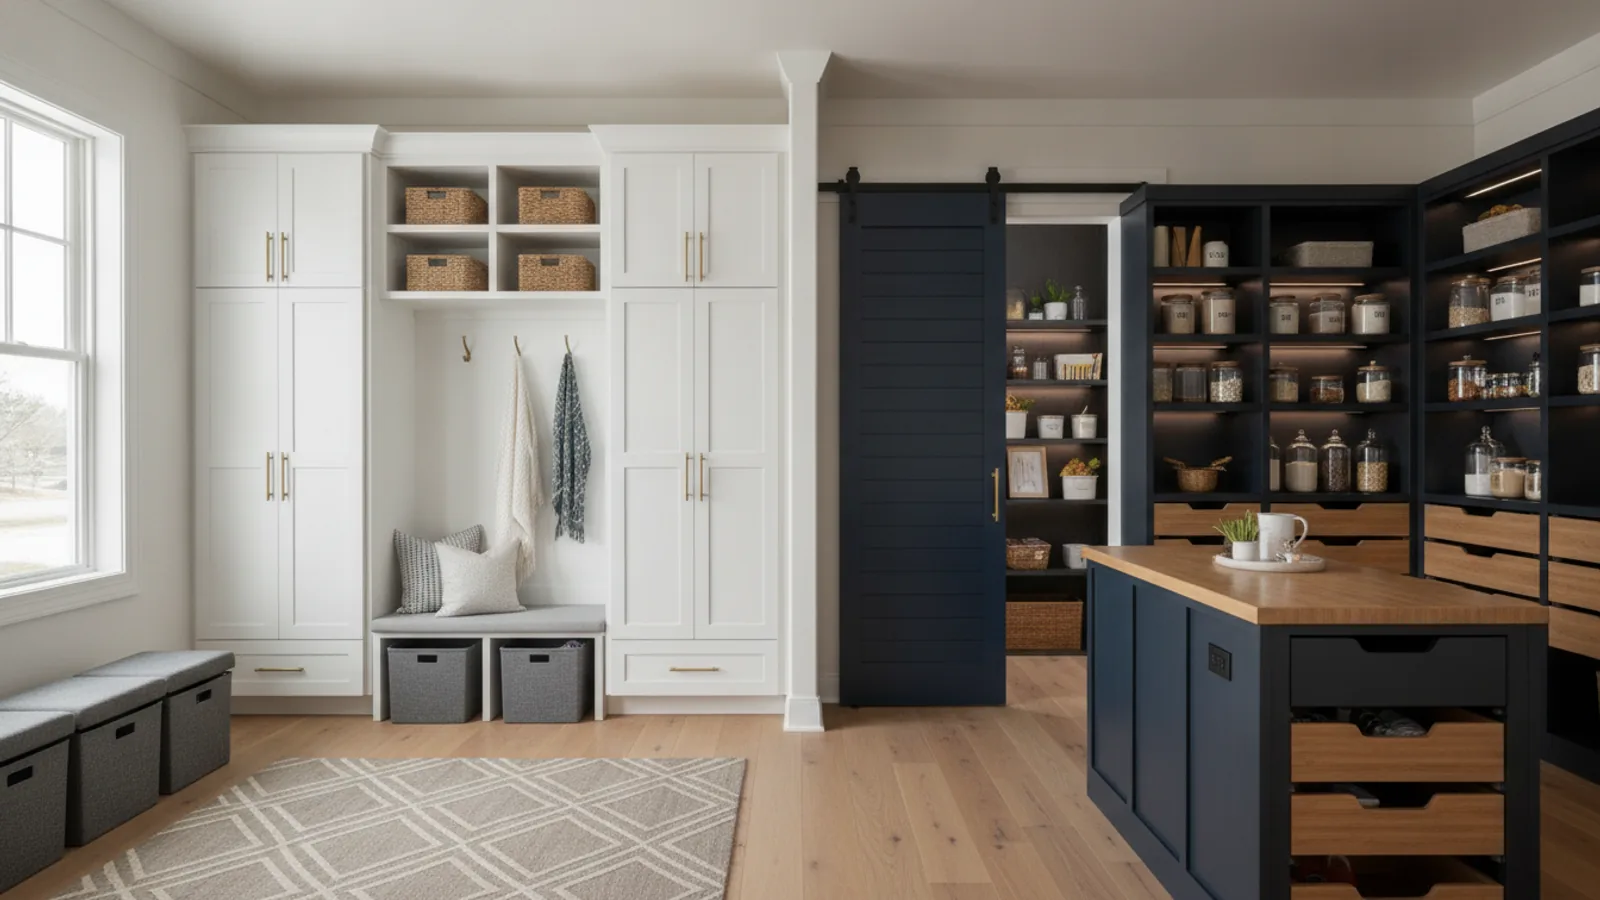
Many new homeowners regret not planning enough storage space. Show homes often look spacious because they are minimally furnished, but once you move in with all your belongings, you might find yourself short on cupboards, wardrobes, and utility space.
Fix: Be very specific about your storage needs. Ask for larger built-in wardrobes, under-stair cupboards, or options for loft access. Don't assume anything; explicitly ask about storage dimensions and locations for every room.
Poor Natural Light or Ventilation
If not carefully considered, a design might result in dark rooms or areas that don't get enough fresh air. This can make a home feel less inviting and increase the need for artificial lighting or air conditioning.
Fix: Study the floor plans with an eye for window placement and size relative to the sun's path. Discuss cross-ventilation options with your designer. For self-builds, a sun-path analysis can be incredibly useful. Ask about trickle vents in windows for constant airflow.
Feeling Rushed to Make Decisions
Developers often have deadlines for design choices, especially for items like kitchen layouts or tile selections. If you feel pressured, you might make decisions you later regret.
Fix: Understand the decision timeline upfront. Ask for all available options and specifications well in advance. If possible, ask for a few days to consider your choices before finalising. Don't be afraid to ask for clarity if you don't understand an option.
Misunderstanding Technical Jargon
Architects and builders often use technical terms that might be unfamiliar to you, such as U-values, pitch, joists, or lintels. Misunderstanding these terms can lead to miscommunications about your home's structure or performance.
Fix: Always ask for clarification if you don't understand a term. A good professional will be happy to explain things in plain English. There are also many online resources that define common building terms.
Advanced Tips for New Build Home Design Questions
Once you've covered the basics, these advanced tips can help you fine-tune your new build design for optimal comfort, efficiency, and long-term enjoyment.
Think About Future-Proofing Your Home
Consider not just your current needs but how your lifestyle might change in the next 5-10 years. Will you need more space for a growing family, a dedicated area for elderly relatives, or adaptations for accessibility as you age? Planning for these possibilities now can save significant costs and disruption later.
- Accessibility: Think about wider doorways, level thresholds, and potential for a ground-floor bathroom or bedroom if mobility becomes an issue.
- Technology: Ask about future-proofing for smart home technology, ample power sockets, and strong internet cabling to all key rooms.
- Flexibility: Design rooms that can easily change function, e.g., a spare bedroom that could become a home office or a playroom.
Optimise for Natural Light and Views
Beyond simply orienting rooms towards the sun, think about how different types of windows can enhance your living experience. Large picture windows can frame a specific view, while strategically placed high-level windows can bring in light without sacrificing privacy.
- Light Tunnel/Sun Pipe: For internal rooms or hallways lacking natural light, consider a sun pipe to bring daylight in from the roof.
- Borrowed Light: Use internal glazed panels or doors to "borrow" light from one bright room into a darker adjacent space.
- Zoned Lighting: Plan for multiple lighting circuits in living areas to create different moods and adapt to various activities.
Incorporate Sustainable Materials and Systems
While energy efficiency is important, consider the broader environmental impact of your home. Ask about the source of materials, their embodied carbon (energy used in production and transport), and their recyclability. Explore options for sustainable heating and cooling solutions.
- Water Harvesting: A rainwater harvesting system can collect water for garden irrigation or even flushing toilets, reducing your water bill.
- Renewable Energy: Beyond standard solar PV, investigate ground source heat pumps for highly efficient heating, especially for self-builds.
- Ventilation with Heat Recovery: A Mechanical Ventilation with Heat Recovery (MVHR) system provides fresh, filtered air while recovering heat, improving indoor air quality and efficiency.
Don't Overlook Acoustic Design
In open-plan homes or those with multiple occupants, noise can be a significant issue. Think about how sound travels through your home and what measures can be taken to reduce noise pollution from outside or between rooms.
- Internal Wall Insulation: For greater soundproofing between bedrooms or a home office, discuss options for acoustic insulation in internal walls.
- Door Selection: Solid core doors offer better sound insulation than hollow core doors.
- Window Glazing: Double or triple glazing not only improves thermal performance but also significantly reduces external noise.
New Build Home Design Questions FAQ
Q1: How much input can I actually have on a new build design?
A: Your level of input depends largely on whether you're buying a plot and building from scratch (self-build), working with an architect, or buying from a developer. For self-builds, your input is almost 100%. With developers, you'll typically choose from a range of pre-approved layouts, finishes, and optional upgrades. The earlier you reserve a plot, the more customisation options might be available.
Q2: What's the difference between 'standard' and 'upgrade' finishes?
A: 'Standard' finishes are the basic materials and fixtures included in the base price of the home, chosen by the developer to meet a certain quality level. 'Upgrades' are premium options (e.g., higher-quality kitchen worktops, advanced appliances, specific tile choices) that come at an additional cost. Always clarify what's standard before making assumptions.
Q3: Can I change the floor plan of a developer's new build?
A: Generally, major structural changes to a developer's floor plan are difficult or impossible, especially once construction has begun. Small, non-structural changes, such as moving a non-load-bearing wall or altering internal door swings, might be possible if requested very early in the process and often at an extra cost.
Q4: How important is future resale value when making design choices?
A: It's wise to keep future resale value in mind, especially for significant decisions. While personal preferences are important, extremely niche or highly personalised designs might appeal to fewer buyers down the line. Neutral, high-quality finishes and flexible layouts often have broader appeal. Investing in energy efficiency almost always adds to resale value.
Q5: What questions should I ask about the construction warranty or aftercare?
A: Enquire about the warranty period (e.g., 10-year NHBC or similar structural warranty in the GB market) and what it covers. Ask about the developer's customer service and aftercare process for any issues that arise after you move in. Understand who to contact for different types of problems (e.g., snagging, structural defects, appliance issues).
Final Checklist for New Build Home Design Questions
Review your lifestyle needs: Have you considered how you live and what spaces are essential?
Confirm your budget: Is your total budget realistic, including upgrades and a contingency fund?
Understand standard vs. upgrades: Are you clear on what's included and what's extra?
Assess the plot's impact: Have you considered sun orientation, views, and privacy?
Finalise floor plans: Are all room functions and traffic flow clear and satisfactory?
Select fixtures and finishes: Are you happy with all your choices for kitchen, bathrooms, flooring, etc.?
Check energy efficiency: Have you asked about insulation, windows, and heating systems?
Plan for sufficient storage: Are there enough cupboards, wardrobes, and utility spaces?
Consider exterior design and landscaping: Are you happy with the outside appearance and garden plan?
Get everything in writing: Have all design choices, specifications, costs, and timelines been documented and signed off?
Understand the warranty and aftercare: Do you know the support available after moving in?